
New Construction
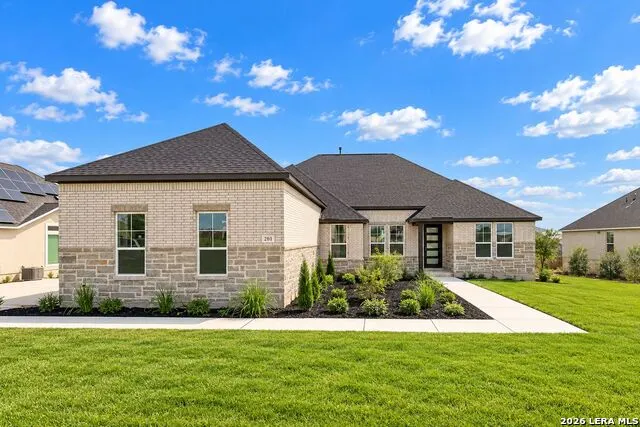
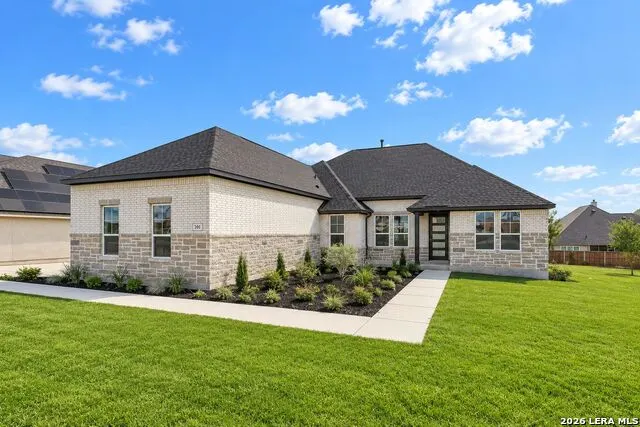






Address
201 Matthew Path, Castroville, TX
Price
$ 569,990
Property Attributes
- MLS#1941721
- TypeSingle Family
- Listing Status Active
- CountyMEDINA
- CityCastroville
- Area3000
- NeighborhoodPotranco Oaks
- Zip78009
- StyleOne Story
- Year Built2026
- Taxes$ 2
- Price$ 569,990
- Bedrooms3
- Full Bathrooms2
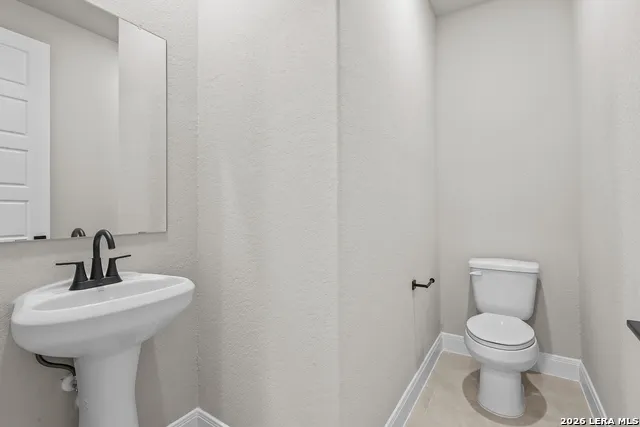
- Half Bathrooms1
- Sqr Footage2730
- Lot Size0.41 Acres
Data Source:
LERA MLS
Property Description
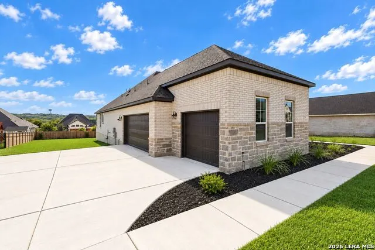
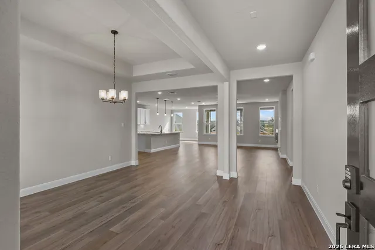
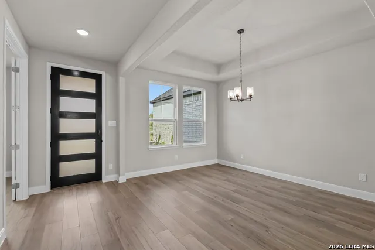
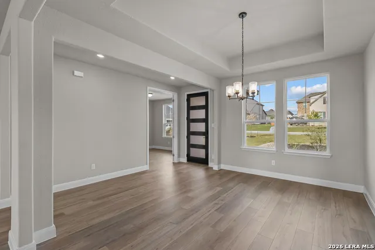
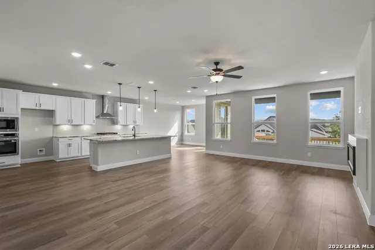
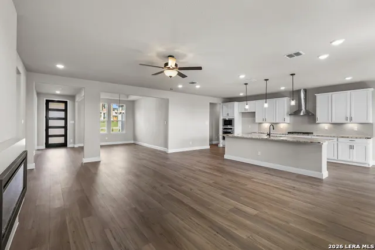
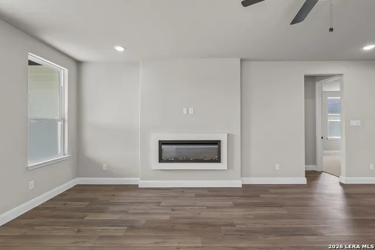
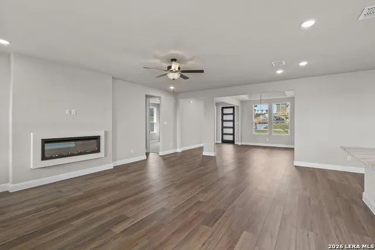
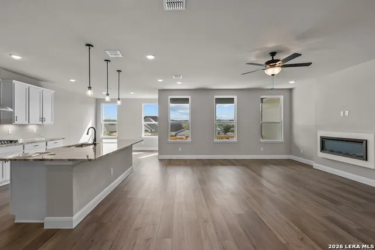
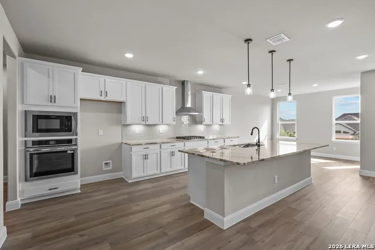
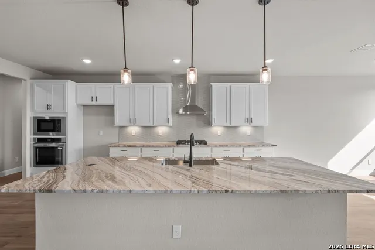
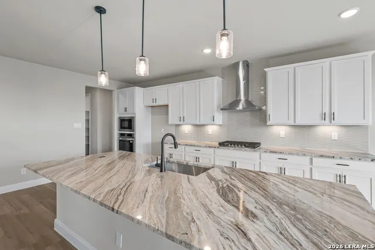
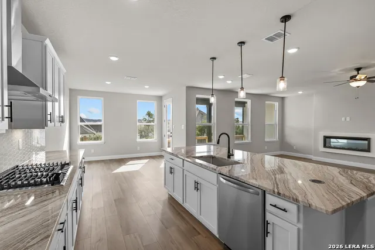
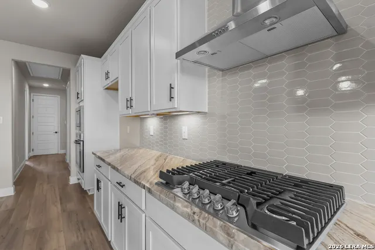
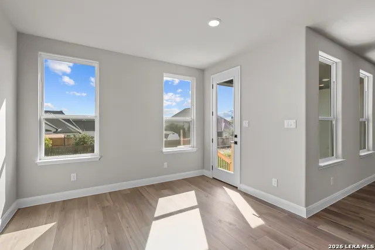
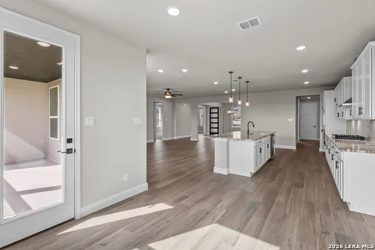
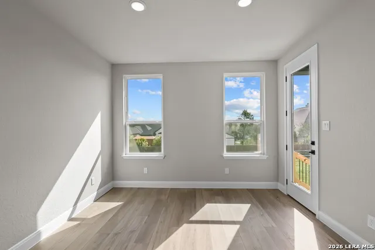
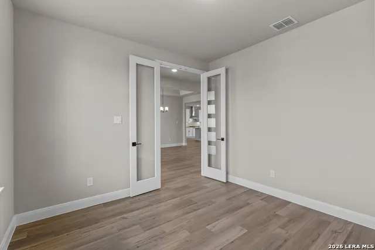
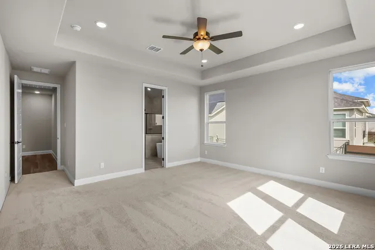
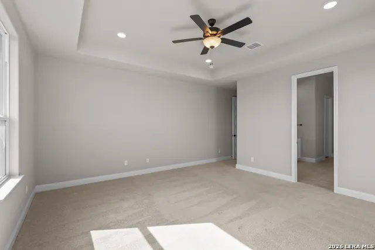
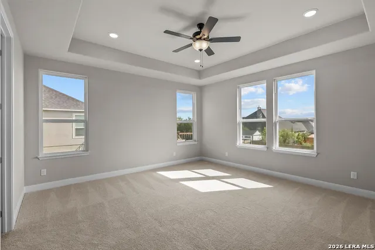
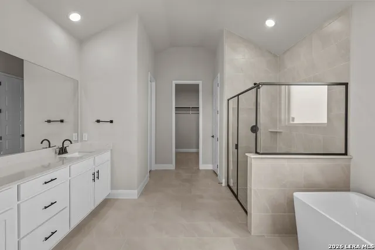
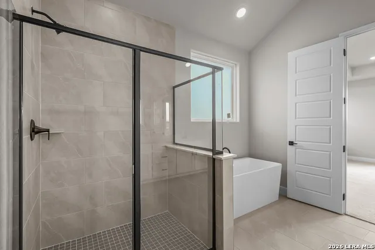
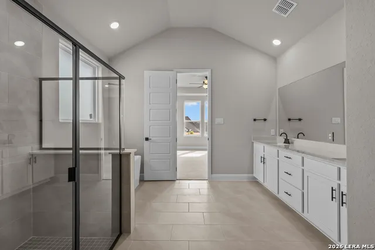
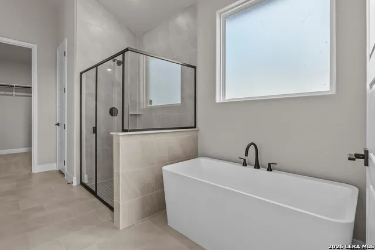
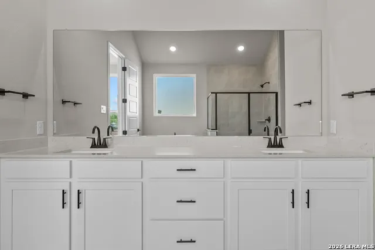
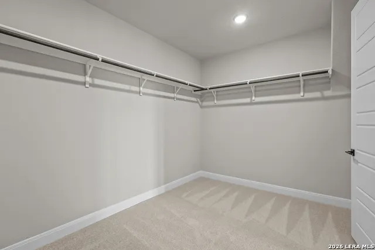
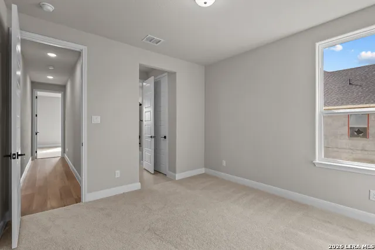
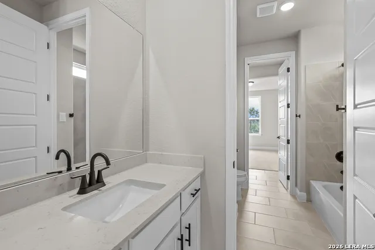
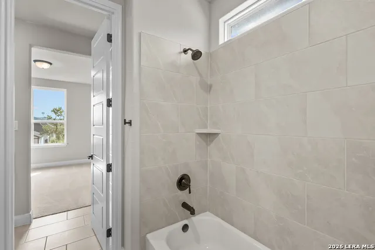
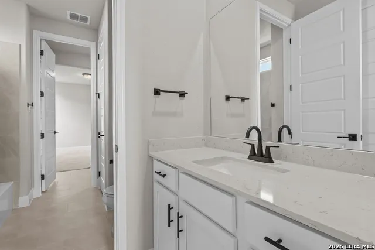
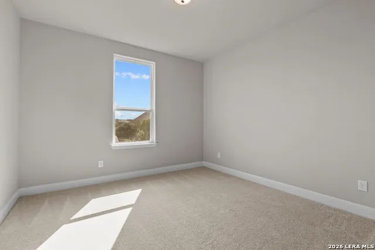
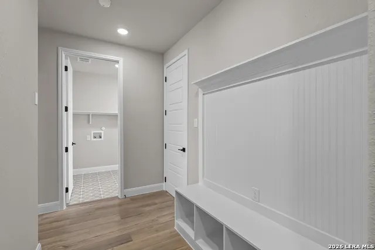
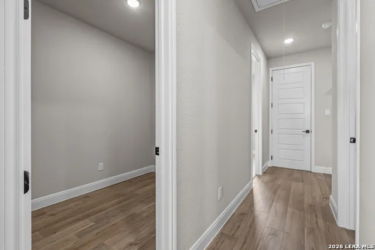
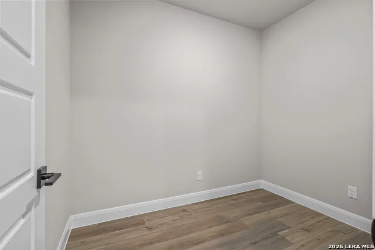
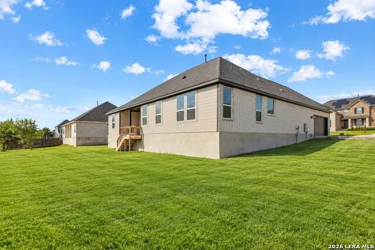
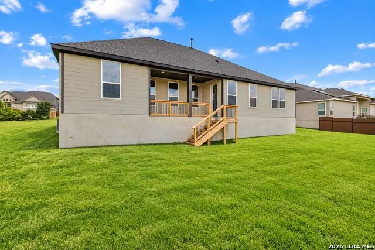
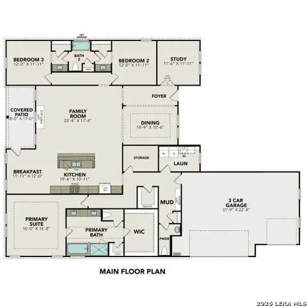
Welcome to The Foster! Embrace luxury with this one-story home's next-level features, including a three-car garage, elegant dining room and open-concept family room. Inside, the gourmet kitchen welcomes your guests and leads to the covered patio outside. Enter the primary suite and fall in love with the gorgeous primary bath. Make it your own with The Foster's flexible floor plan.
| Elementary School | Middle School | High School |
|---|---|---|
| Castroville Elementary | Loma Alta Middle School | Medina Valley High School |
| Price History | |
|---|---|
| 2/16/2026 | Listed $579,990 |
| 8/7/2026 | 1$574,990 |
| 8/21/2026 | 5$549,990 |
General Features
| Living Area | 2730 |
|---|---|
| Construction | New |
| Heating | Central,1 Unit |
| Cooling | One Central |
| Half Baths | 1 |
| Bathrooms | 3 |
| HOA Fee | 150 |
| Subdivision | POTRANCO OAKS |
| Builder | Davidson Homes |
| Class | Single Residential |
| Type | Single Family Detached |
| Style | One Story |
| Roof | Composition |
| HOA Mandatory | Mandatory |
| Miscellaneous | Under Construction |
| Status | Active |
| HOA Frequency | Annually |
| Attached Garage | Yes |
| HOA Name | POTRANCO RANCH |
| Neighborhood Amenities | None |
| Multiple HOA | No |
| Area | 3000 |
| Year Built | 2026 |
| High School | Medina Valley |
| School District | Medina Valley I.S.D. |
| Accessibility | First Floor Bath,Full Bath/Bed on 1st Flr,First Floor Bedroom |
| Proposed Terms | Conventional,FHA,VA,Cash |
| Elementary School | Castroville Elementary |
| Middle School | Loma Alta |
| Legal Description | POTRANCO OAKS BLOCK 4 LOT 17 |
| Potential Short Sale | No |
| Taxes | 2.28 |
Interior Features
| Kitchen Length | 20 |
|---|---|
| Kitchen Width | 11 |
| Total Bedrooms | 3 |
| Full Baths | 2 |
| Interior Features | One Living Area,Eat-In Kitchen,Two Eating Areas,Island Kitchen,Walk-In Pantry,Study/Library,Utility Room Inside,Secondary Bedroom Down,1st Floor Lvl/No Steps,Open Floor Plan,Pull Down Storage,Cable T |
| Stories | 1 |
| Dining Room Length | 15 |
| Dining Room Width | 11 |
| Breakfast Room Length | 12 |
| Breakfast Room Width | 12 |
| Flooring | Ceramic Tile,Vinyl |
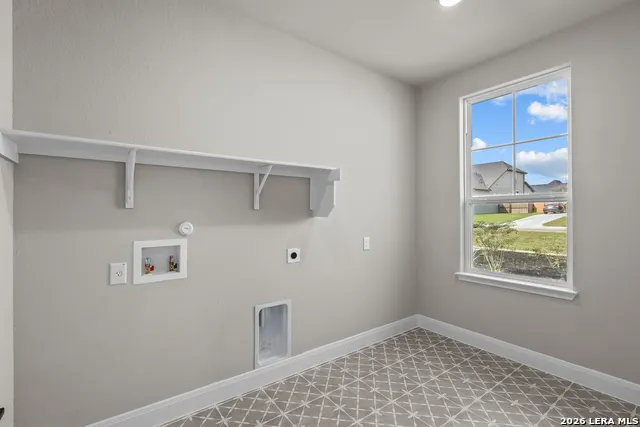
| Utility Room Length | 6 |
| Utility Room Width | 8 |
| Heating Fuel | Natural Gas |
| Bedroom2 Width | 12 |
| Bedroom3 Length | 12 |
| Bedroom3 Width | 12 |
| Family Room Length | 23 |
| Study/Office Length | 12 |
| Study/Office Width | 12 |
| WINDOW COVERINGS | None Remain |
Exterior Features
| Exterior | Brick,3 Sides Masonry,Stone/Rock,Cement Fiber |
|---|---|
| Foundation | Slab |
| Pool (Y/N) | No |
| Exterior Features | Covered Patio,Sprinkler System,Double Pane Windows |
| Pool | None |
| Lot Size | 0.41 |
| Water/Sewer | Water System,Sewer System,City |
| Lot Description | 1/4 - 1/2 Acre |
| Inclusions | Ceiling Fans,Washer Connection,Dryer Connection,Cook Top,Built-In Oven,Microwave Oven,Gas Cooking,Disposal,Dishwasher,Ice Maker Connection,Vent Fan,Smoke Alarm,Gas Water Heater,Garage Door Opener,Plu |
| Lot Improvements | Street Paved,Curbs,County Road |
| Garage Parking | Three Car Garage,Attached,Side Entry |
Amenities
- Foreclosure
- Views
- Short Sale
- New Construction
- Adult 55+
- Lease To Own
- No HOA Fees
- Furnished
- Primary On Main
- Air Conditioning
- Seller Finance
- Green
- Fixer Upper
- Horse
- Golf
- Fireplace
- Deck
- Garage
- Basement
- Pool
Property vs Single Family Average in 78009
Price
Year Built
Visits
In The Neighborhood
Open House
Castroville
$ 775,000
- Type
- Single Family
- Size
- 3,822 SqFt
- Rooms
- 4 Beds + 3.5 Baths
Real Broker, LLC 855-450-0442
New Construction
Castroville
$ 738,842
- Type
- Single Family
- Size
- 3,568 SqFt
- Rooms
- 4 Beds + 3.5 Baths
eXp Realty 888-519-7431
Reduced
Castroville
$ 719,800
- Type
- Single Family
- Size
- 2,992 SqFt
- Rooms
- 3 Beds + 3.5 Baths
Chesmar Homes 210-957-3395
Reduced
Castroville
$ 774,800
- Type
- Single Family
- Size
- 3,747 SqFt
- Rooms
- 3 Beds + 3.5 Baths
Chesmar Homes 210-957-3395
Reduced
Castroville
$ 514,800
- Type
- Single Family
- Size
- 2,826 SqFt
- Rooms
- 4 Beds + 3 Baths
Chesmar Homes 210-957-3395
Castroville
$ 479,999
- Type
- Single Family
- Size
- 2,337 SqFt
- Rooms
- 4 Beds + 3 Baths
Real Broker, LLC 855-450-0442
Reduced
Castroville
$ 769,000
- Type
- Single Family
- Size
- 3,827 SqFt
- Rooms
- 4 Beds + 5 Baths
RE/MAX Unity 830-438-4284
New Construction
Castroville
$ 696,401
- Type
- Single Family
- Size
- 3,716 SqFt
- Rooms
- 5 Beds + 3.5 Baths
eXp Realty 888-519-7431
New Construction
Castroville
$ 729,990
- Type
- Single Family
- Size
- 3,568 SqFt
- Rooms
- 4 Beds + 3.5 Baths
eXp Realty 888-519-7431
New Construction
Castroville
$ 599,990
- Type
- Single Family
- Size
- 2,774 SqFt
- Rooms
- 4 Beds + 3.5 Baths
eXp Realty 888-519-7431
Reduced
Castroville
$ 998,500
- Type
- Single Family
- Size
- 3,800 SqFt
- Rooms
- 4 Beds + 5 Baths
Central Metro Realty 737-249-9010
Castroville
$ 875,000
- Type
- Single Family
- Size
- 3,747 SqFt
- Rooms
- 4 Beds + 3.5 Baths
Premier Realty Group Platinum 210-641-1400
 Information provided courtesy of LERA MLS. IDX information is provided exclusively for consumers' personal, non-commercial use and may not be used for any purpose other than to identify prospective properties consumers may be interested in purchasing. Information is believed to be accurate but not guaranteed. Provided courtesy of LERA MLS. Copyright 2026 LERA MLS, All Rights Reserved. Data last updated September 28, 2026 7:42 PM UTC
