


Address
5919 Bowsprit St, San Antonio, TX
Price
$ 115,000
Property Attributes
- MLS#2019804
- TypeSingle Family
- Listing Status Active
- CountyBEXAR
- CitySan Antonio
- Area2200
- NeighborhoodSky Harbor
- Zip78242
- StyleOne Story
- Year Built1978
- Taxes$ 4130
- Price$ 115,000
- Bedrooms4
- Full Bathrooms2
- Half Bathrooms0
- Sqr Footage1274
- Lot Size0.168 Acres
Data Source:
LERA MLS
Property Description
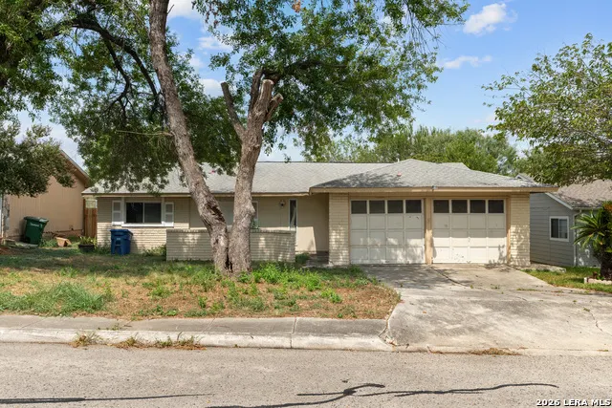
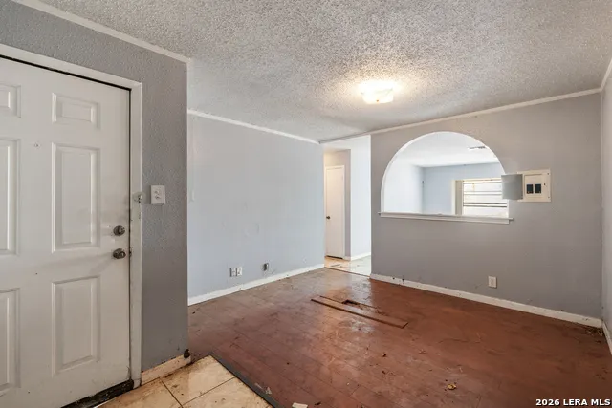
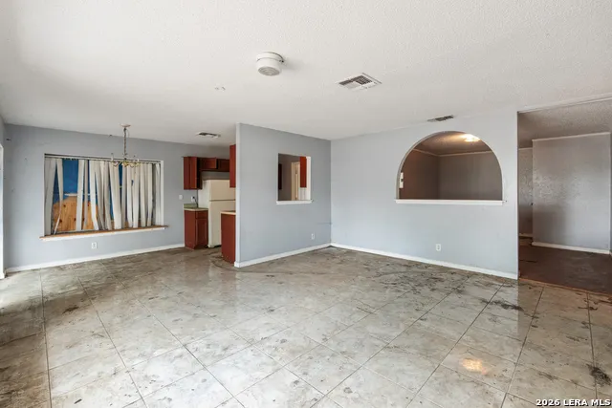
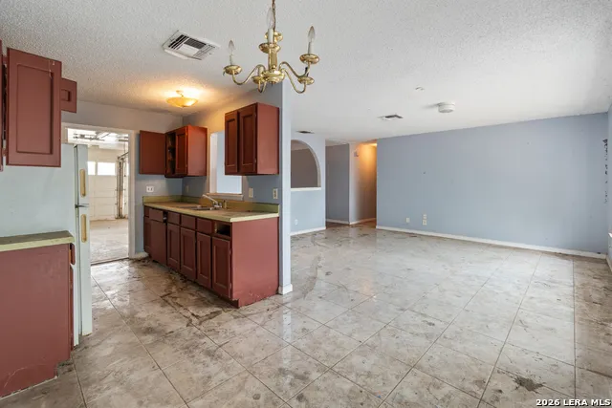
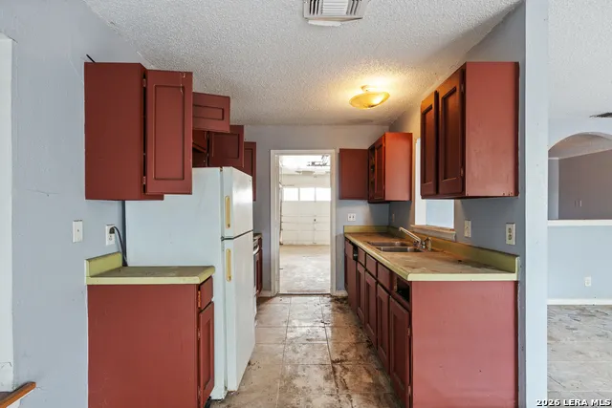
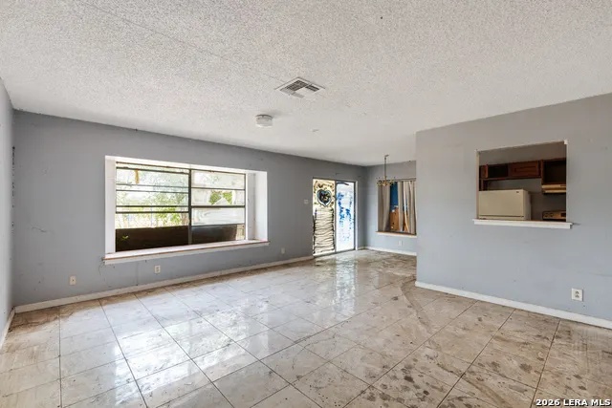
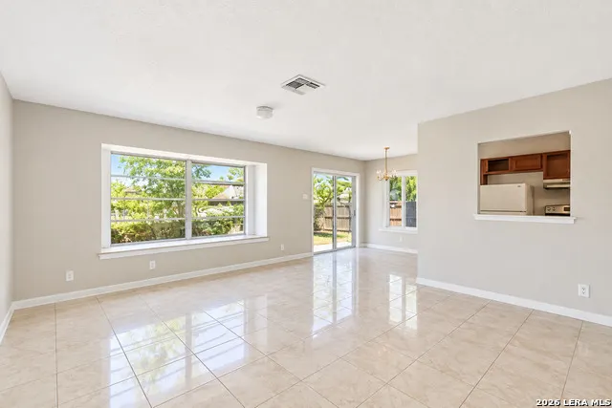
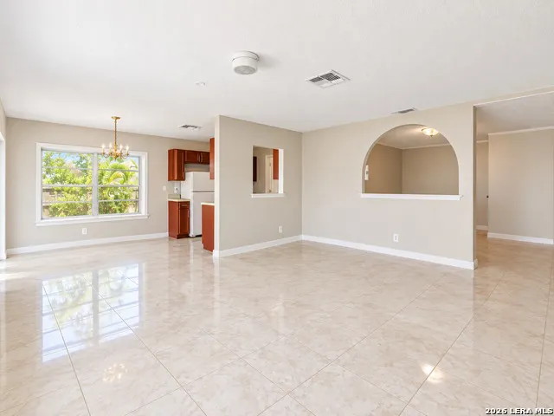
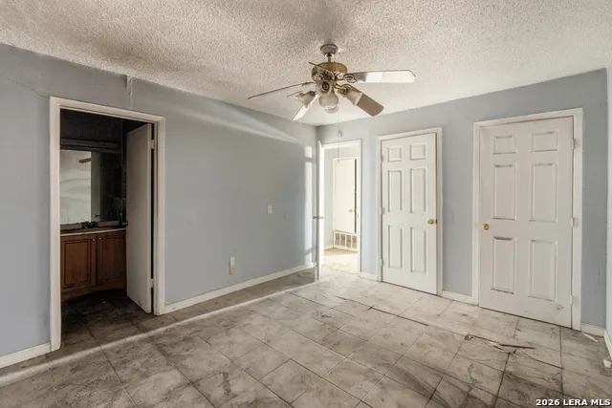
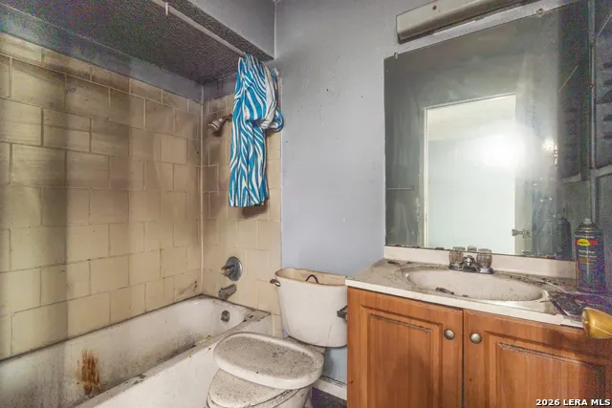
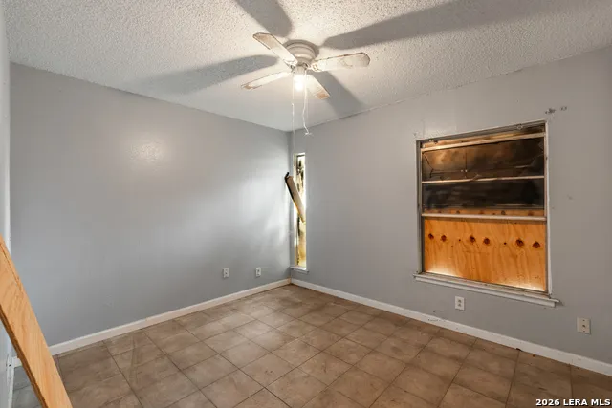
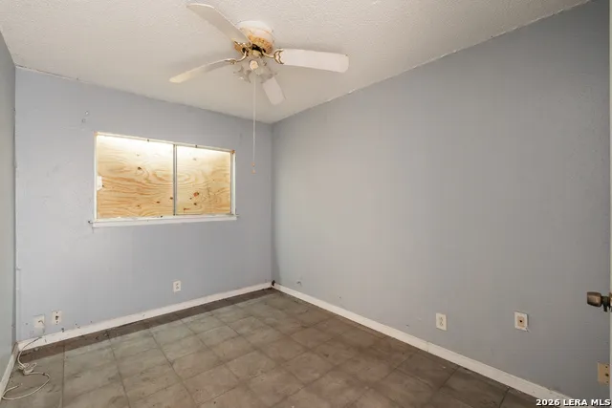
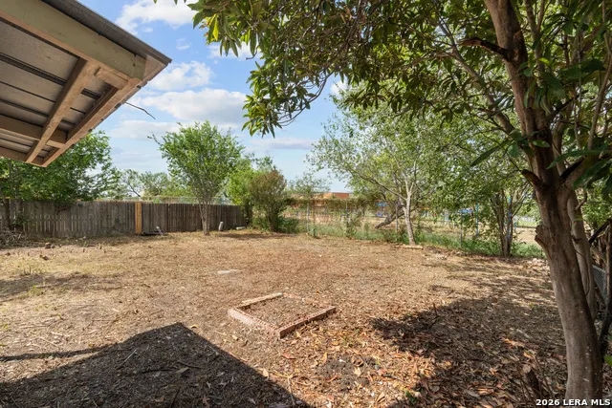
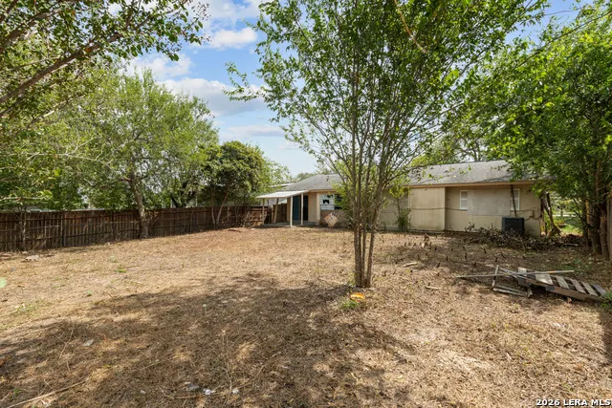
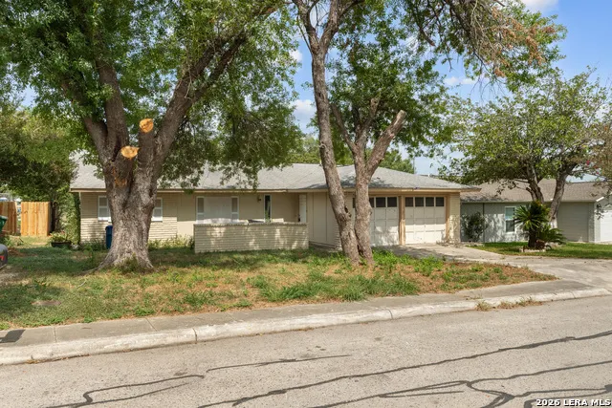
Calling all investors, flippers, and buyers looking for a project. 5919 Bowsprit St is priced at $115,000 and ready for someone with vision to bring it back to life. The home needs updates and repairs throughout, but the HVAC is currently working, giving you a solid starting point while you tackle the cosmetic and renovation work. The layout includes a living area, kitchen, four bedrooms, two baths, and a good-sized backyard with plenty of potential. Located in Southwest San Antonio with convenient access to Loop 410 and just minutes from the Toyota manufacturing plant, shopping, dining, and everyday necessities. At this price point, this could be a great opportunity for an investor, flipper, rental project, or buyer who isn't afraid to put in some work.
| Elementary School | Middle School | High School |
|---|---|---|
| Sky Harbor Elementary School | Mc Auliffe Christa Middle School | Southwest High School |
| Price History | |
|---|---|
| 9/28/2026 | Listed $115,000 |
General Features
| Living Area | 1274 |
|---|---|
| Construction | Pre-Owned |
| Heating | Central |
| Cooling | One Central |
| Bathrooms | 2 |
| Subdivision | SKY HARBOR |
| Builder | Unknown |
| Class | Single Residential |
| Type | Single Family Detached |
| Style | One Story |
| Roof | Composition |
| HOA Mandatory | None |
| Miscellaneous | City Bus,As-Is |
| Status | New |
| Attached Garage | No |
| Neighborhood Amenities | None |
| Area | 2200 |
| Year Built | 1978 |
| High School | Southwest |
| School District | Southwest I.S.D. |
| Accessibility | 2+ Access Exits,No Carpet,Other |
| Proposed Terms | Conventional,Cash,Investors OK |
| Elementary School | Sky Harbor |
| Middle School | Mc Auliffe Christa |
| Legal Description | Ncb 17518 Blk 38 Lot 24 |
| Potential Short Sale | No |
| Taxes | 4130.92 |
Interior Features
| Kitchen Length | 4 |
|---|---|
| Kitchen Width | 10 |
| Total Bedrooms | 4 |
| Full Baths | 2 |
| Interior Features | Two Living Area,Eat-In Kitchen,1st Floor Lvl/No Steps,All Bedrooms Downstairs,Telephone |
| Stories | 1 |
| Dining Room Length | 11 |
| Dining Room Width | 10 |
| Breakfast Room Length | 8 |
| Breakfast Room Width | 10 |
| Flooring | Carpeting,Ceramic Tile,Vinyl |
| Heating Fuel | Electric |
| Bedroom2 Width | 12 |
| Bedroom3 Length | 10 |
| Bedroom3 Width | 11 |
| Bedroom4 Length | 10 |
| Bedroom4 Width | 11 |
| Family Room Length | 14 |
| WINDOW COVERINGS | None Remain |
Exterior Features
| Exterior | Siding |
|---|---|
| Foundation | Slab |
| Pool (Y/N) | No |
| Exterior Features | None |
| Pool | None |
| Lot Size | 0.168 |
| Water/Sewer | City |
| Lot Description | Level |
| Inclusions | Washer Connection,Dryer Connection,Stove/Range |
| Lot Improvements | Street Paved,Curbs,Sidewalks |
| Garage Parking | Two Car Garage |
Amenities
- Foreclosure
- Views
- Short Sale
- New Construction
- Adult 55+
- Lease To Own
- No HOA Fees
- Furnished
- Primary On Main
- Air Conditioning
- Seller Finance
- Green
- Fixer Upper
- Horse
- Golf
- Fireplace
- Deck
- Garage
- Basement
- Pool
Property vs Single Family Average in 78242
Price
Taxes
Year Built
In The Neighborhood
Just Listed
San Antonio
$ 179,000
- Type
- Single Family
- Size
- 1,240 SqFt
- Rooms
- 3 Beds + 2 Baths
La Paloma Realty 210-447-9129
Reduced
San Antonio
$ 139,000
- Type
- Single Family
- Size
- 904 SqFt
- Rooms
- 3 Beds + 1 Baths
Creekview Realty 800-219-9444
San Antonio
$ 125,000
- Type
- Single Family
- Size
- 961 SqFt
- Rooms
- 2 Beds + 1 Baths
RE/MAX North-San Antonio 210-695-4850
Reduced
San Antonio
$ 218,500
- Type
- Single Family
- Size
- 1,081 SqFt
- Rooms
- 3 Beds + 2 Baths
Real Broker, LLC 855-450-0442
 Information provided courtesy of LERA MLS. IDX information is provided exclusively for consumers' personal, non-commercial use and may not be used for any purpose other than to identify prospective properties consumers may be interested in purchasing. Information is believed to be accurate but not guaranteed. Provided courtesy of LERA MLS. Copyright 2026 LERA MLS, All Rights Reserved. Data last updated September 28, 2026 7:42 PM UTC
